
Opens our free tool — no signup, no email required.
What this calculator does
Enter your slab dimensions, thickness, and optional edge thickening. The calculator gives you the concrete volume in cubic metres, the number of reo mesh sheets (SL72 or SL92), the linear metres of trench mesh for thickened edges, the truck count at 6 m³ per load, plus the diagonal you should measure before pouring. All measurements in millimetres. No login, no email, no catch.
Slab maths, in plain language
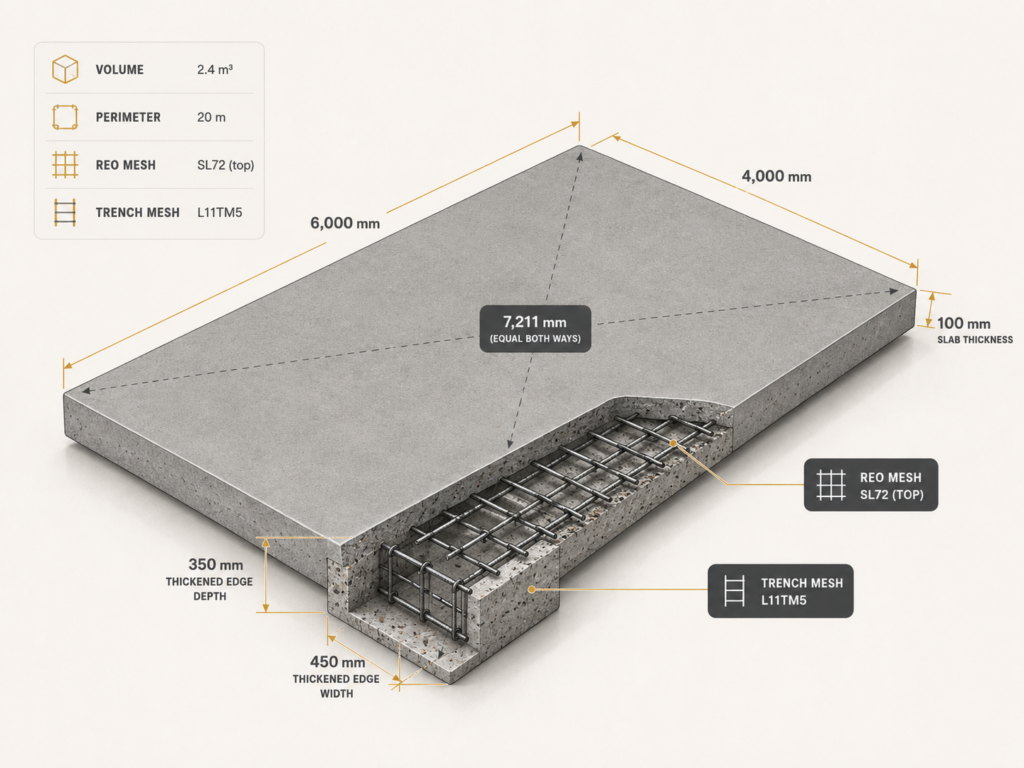
A concrete slab for a shed or patio is more than just length × width × thickness. The number you actually order from the batch plant has to account for the slab itself, an edge beam (almost always 350 × 450 mm for a typical 6 m × 9 m shed), and a 10% waste allowance for site losses, off-spec pours, and the bit that ends up on the formwork. Skip the waste allowance and you'll be 0.3 m³ short — and that means an extra callout fee from the batch plant.
The reo mesh is the second number people get wrong. SL72 is the standard for residential shed and patio slabs in WA — it's a 6 mm bar mesh at 200 mm spacing, supplied in 6 m × 2.4 m sheets. SL92 is heavier (8.6 mm bar) and you'll want it for slabs over about 50 m² or where a forklift is going to live indoors. The calculator works out sheet count with side and end laps already factored in.
Last piece is the diagonal. Before you pour, measure both diagonals of the formwork. On a square or rectangular slab they're equal. If they aren't, your slab is a parallelogram and your shed walls won't be plumb. The calculator gives you the exact diagonal so you can check it with a long tape before the truck arrives.
Worked example
Inputs: 9,000 mm × 6,000 mm slab, 100 mm thick, edge thickening 350 mm deep × 450 mm wide, SL72 mesh, 10% waste allowance.
Outputs: slab volume 5.40 m³, edge beam 4.44 m³, total with waste 10.83 m³ — call the batch plant the day before, they'll sort the truck logistics. Most jobs this size are two-truck pours. 8 sheets of SL72 cover the 54 m² area. Diagonal to measure: 10,817 mm. Perimeter for trench mesh: 30 m.
That's enough to ring the batch plant on Monday and book the pour for Thursday.
FAQ
How thick should a shed slab be?
100 mm is standard for a residential workshop or garage with light vehicle traffic. 125 mm if you're parking a 4WD or running a hoist. 150 mm+ for industrial workshops, forklifts, or anything heavier. Edge thickening (350 mm × 450 mm) is non-negotiable on a portal-frame shed — that's typically where the column anchors land.
What's the difference between SL72 and SL92 mesh?
SL72 is 6 mm bar at 200 mm spacing — the WA residential default for sheds, patios, and house slabs. SL92 is 8.6 mm bar at 200 mm spacing — about 35% heavier per sheet, used for bigger slabs (50 m²+), industrial floors, or anywhere you expect heavy point loads. Both come in 6 m × 2.4 m sheets.
Why does the calculator add 10% waste?
Because every pour has some. Concrete that splashes outside the formwork, the bit in the chute when the truck pulls away, slumps that come in over spec and have to be discarded, and slabs that thicken slightly at low points. 10% is the long-run average across our jobs. If your site is dead-flat and the formwork is tight you might run closer to 5%; if it's a steep block or hand-pour, you might be at 15%. The calculator lets you tune the percentage.
Do I need a vapour barrier under the slab?
For any habitable space, yes — AS 2870 specifies a 0.2 mm polythene membrane under habitable slabs to stop ground moisture wicking up. For a basic shed slab it's not mandated, but we install one on every job — it adds a small cost to the pour and saves you having a damp concrete floor for the next 25 years. The calculator gives you the membrane area so you can buy the right size roll.
Do I need a soil test before pouring?
For a residential shed under 50 m² on stable sandy soil — usually no. For anything bigger, on clay or reactive soils, or with significant cut and fill — yes, get a geotech report. Your builder or engineer will tell you if it's needed. Without one, the slab design is assuming a worst-case bearing capacity which usually means more concrete than necessary.
How do I square a slab before pouring?
Measure both diagonals of the formwork. They should be equal. If they're not, the formwork is a parallelogram — push one corner in or out until they match. The calculator gives you the exact diagonal for your dimensions, so you can also use that as the target number with a long tape. Get this right before the truck rolls in. It can't be fixed once the concrete is down.
How many trucks do I need?
Concrete trucks max out around 6 m³ for road-legal weights. Most batch plants in Perth send a 6 m³ truck plus a smaller one if you go over. The calculator does the maths at 6 m³ per load so you know whether to expect one truck or two. Two-truck jobs need a slightly longer pour window — get the screed crew set up before truck #1 arrives.
Doing a real shed or patio slab?
This calculator is for your own back-of-envelope work. If you'd rather we handle the whole thing — slab, frame, sheets, doors, council approvals — we do custom sheds and patios across WA. 25-year warranty on every build.