
Free 2D & 3D CAD Design Service — Available on Request
See Your Shed Before You Build It
Walk around your shed in 3D before a single post goes in the ground. Try different sizes, roof styles, and door positions until it's exactly right — all before you commit.
How It Works
Four steps from "I'm thinking about a shed" to "let's pour the slab."
Get In Touch & Request the Design Service
Call, email, or hit the quote form. Tell us what you need — size, style, intended use — and ask for the free design service.
We Create a 2D Plan & 3D Render
Our team draws your shed in CAD using real Lysaght and Stratco engineered components — the same steel we'd actually order.
Walk Around It Virtually — Adjust Until Perfect
Try a bigger door, a steeper roof, a different colour. Move walls. Add a mezzanine. Iterate until it's exactly right.
Get an Accurate Quote With No Surprises
Once the design is locked in, we quote the build. Numbers match the drawings — no scope creep, no "well, actually" at invoice time.
Why This Matters
A 3D render before construction is the cheapest insurance you'll ever buy.
Avoid Costly Mistakes
See size, proportions, and clearances before anything is fabricated. The most common shed regret is "I wish I'd gone bigger" — you'll spot that on screen, not after the slab is poured.
Get Council-Ready Plans
Every design includes drawings suitable for council permit applications — engineered, certified, and accepted by WA councils. No back-and-forth with shire planners about missing details.
Customise Without Risk
Try different roof pitches, door positions, and Colorbond colours on the render. Change your mind as many times as you like — nothing is committed until you sign off on the design.
From Design to Reality
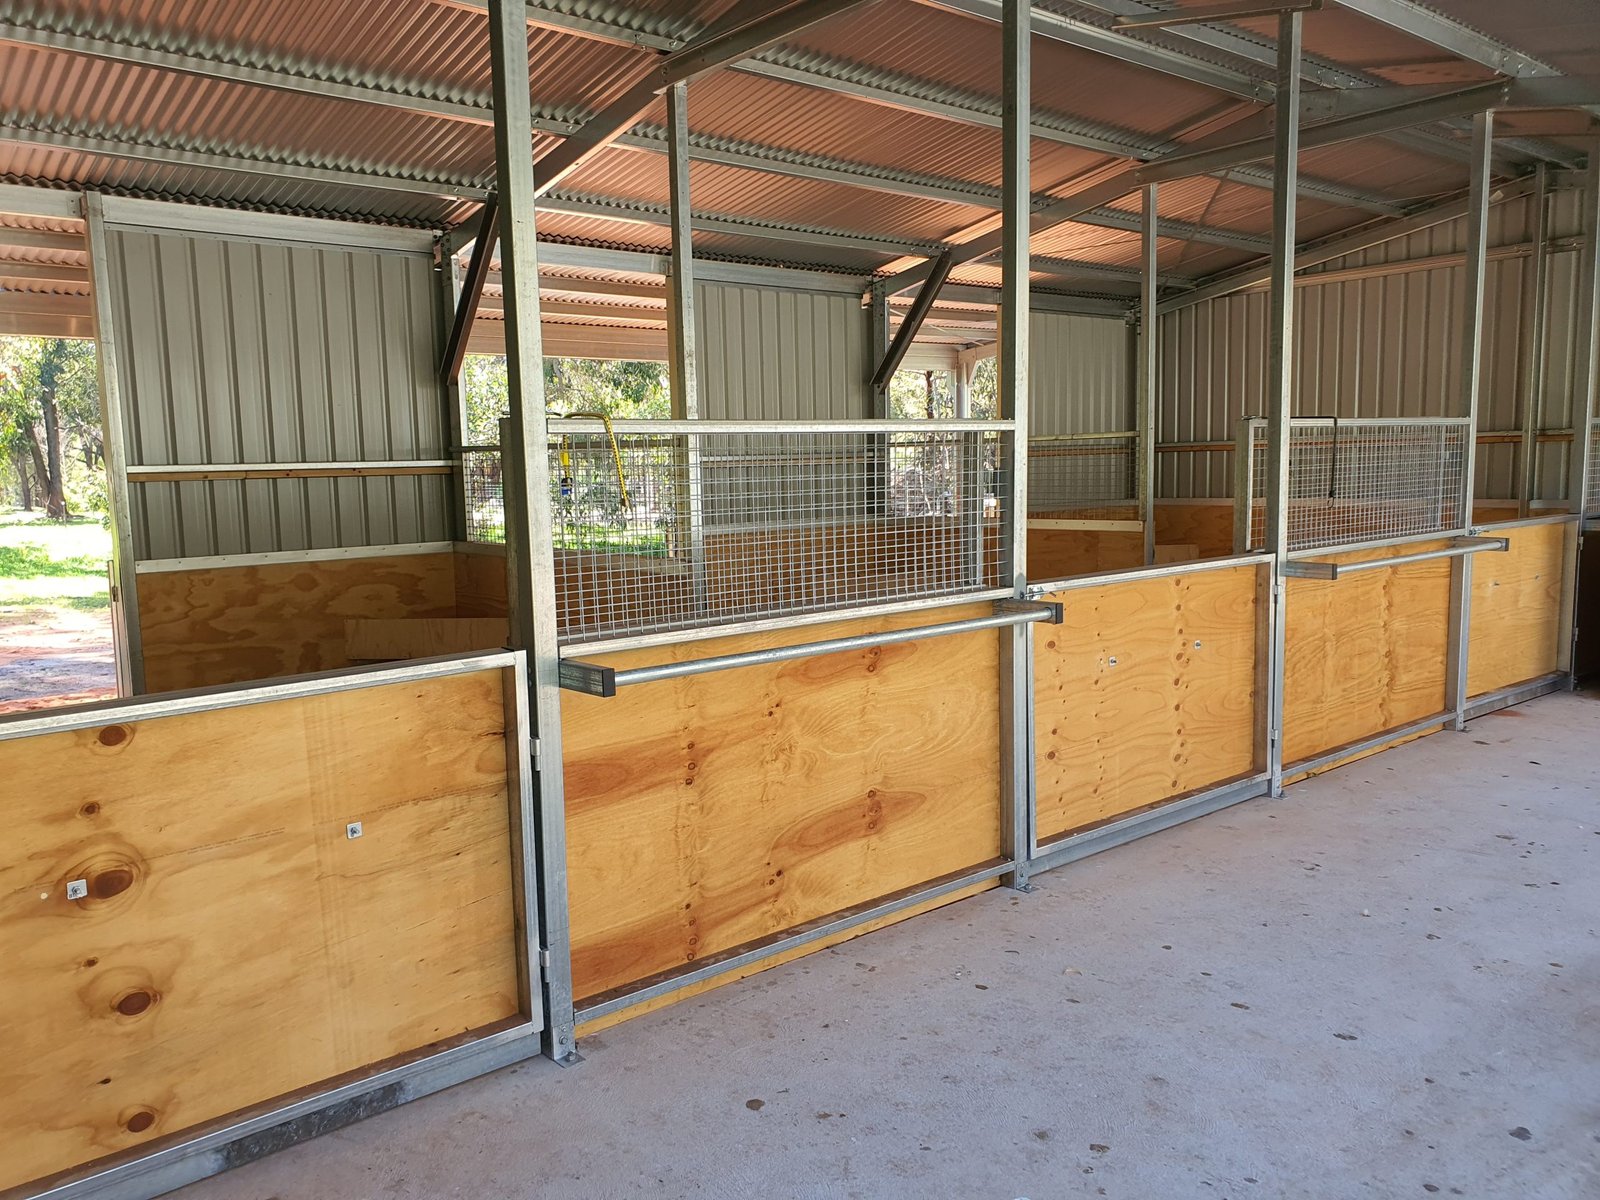
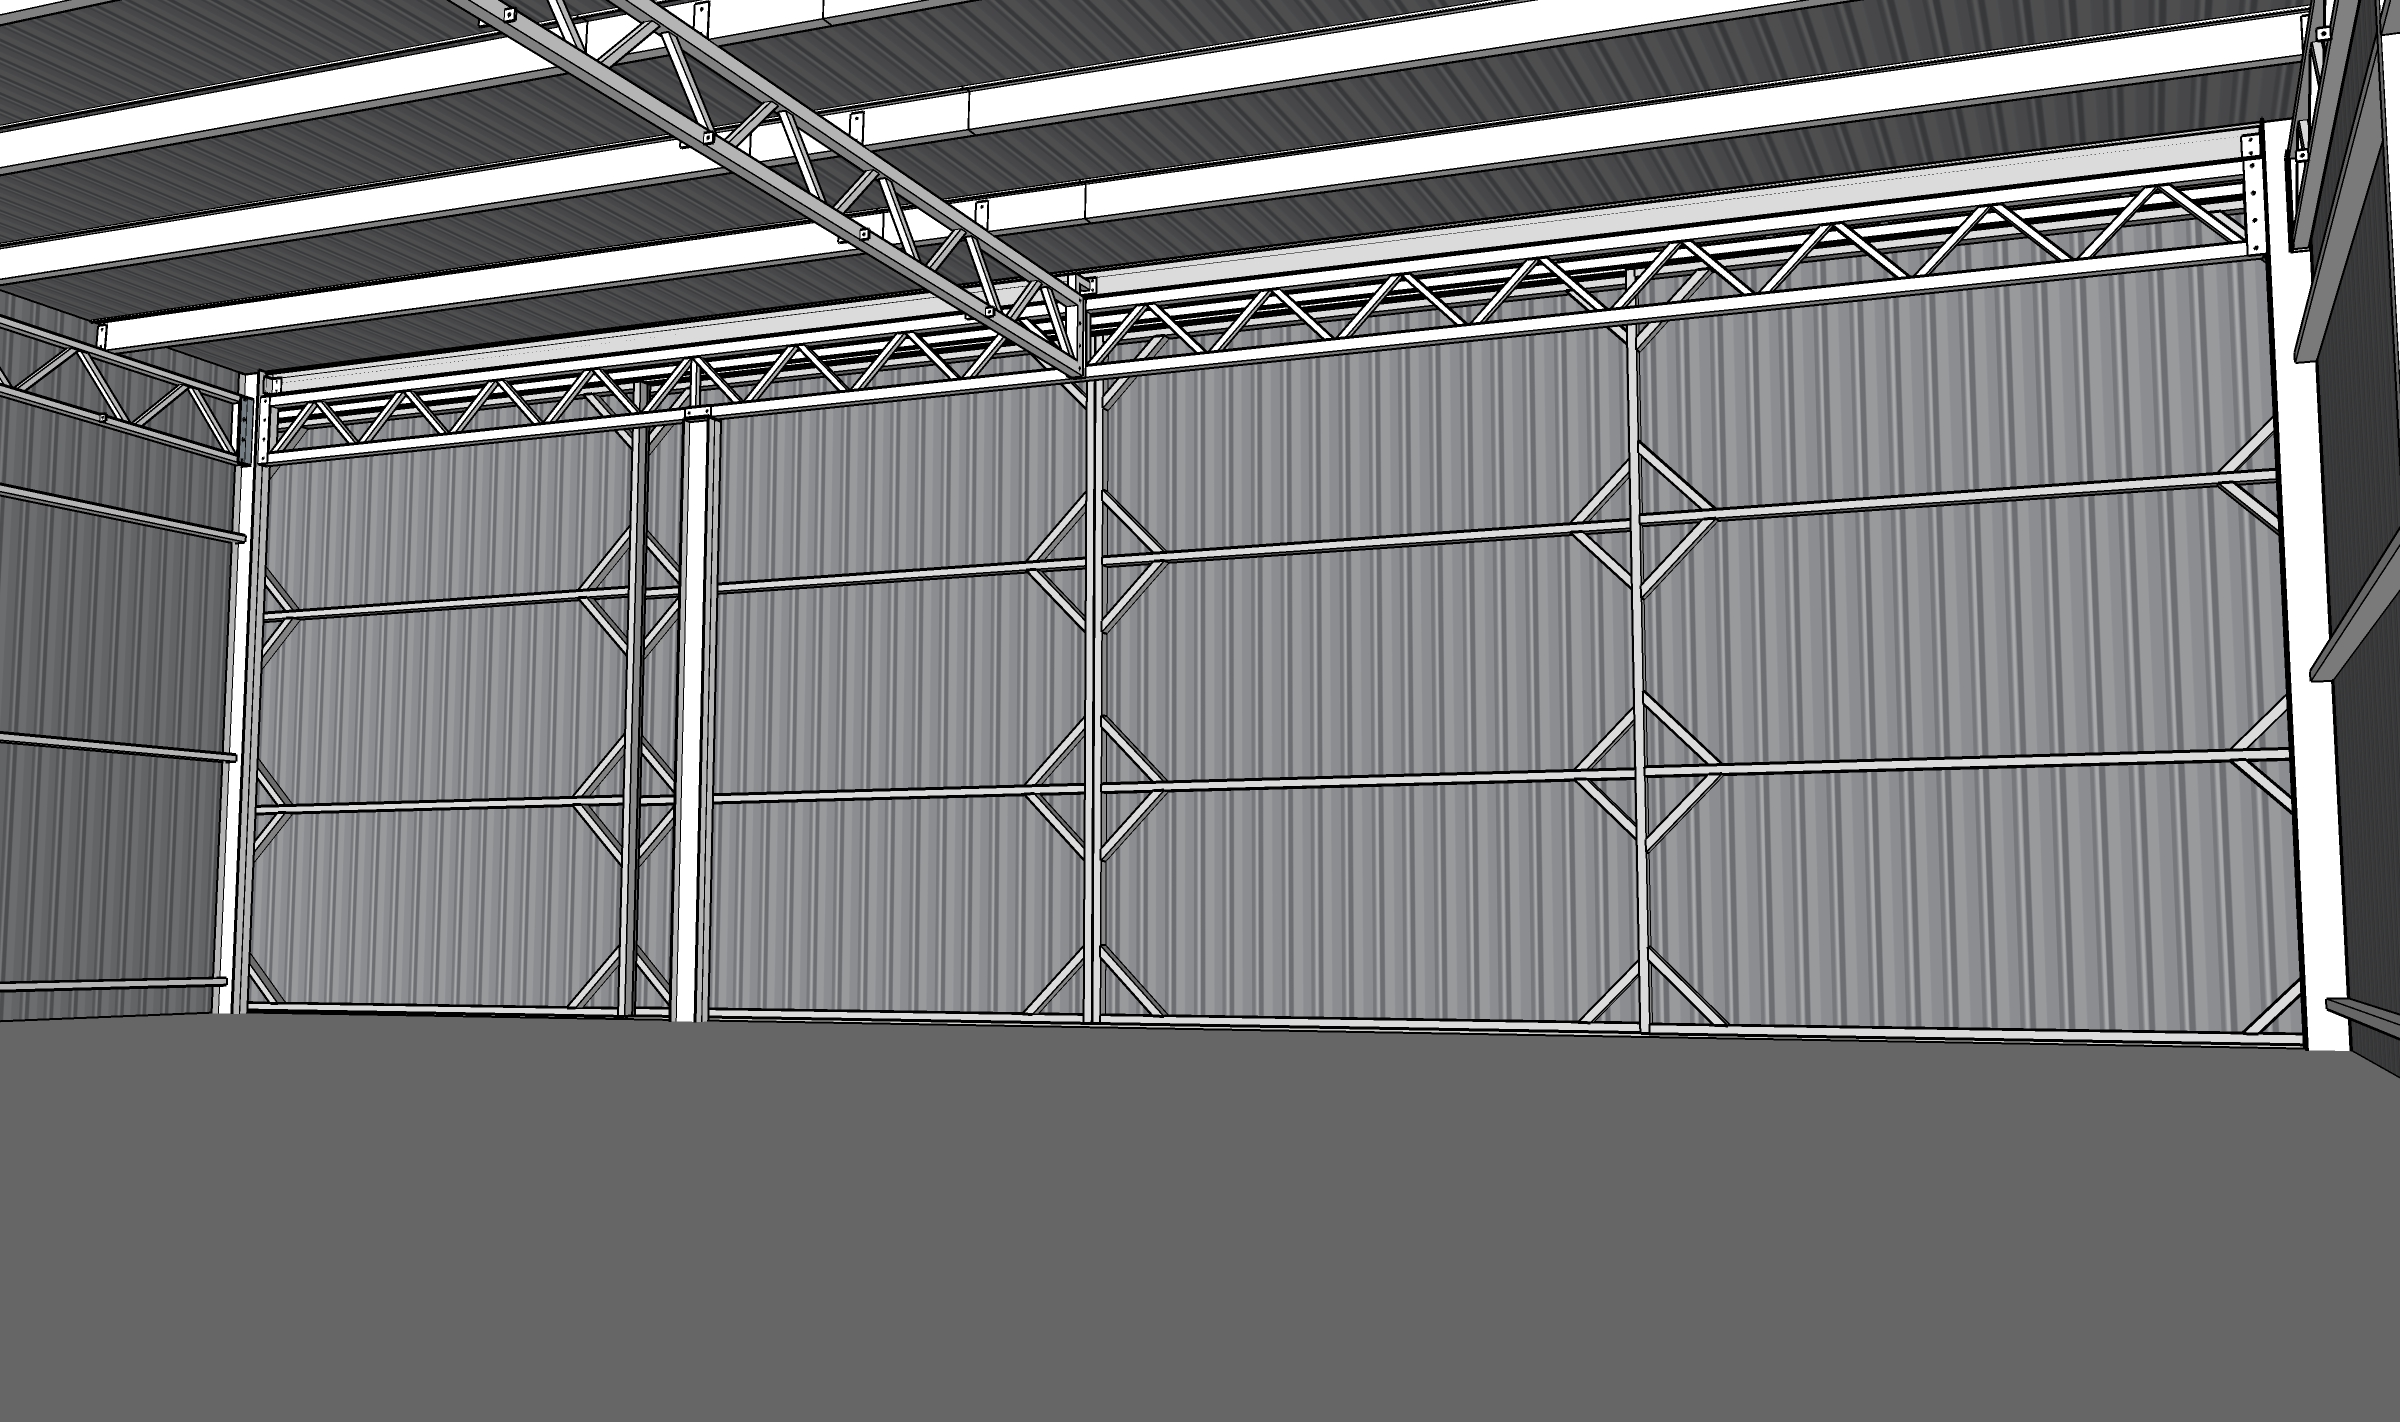
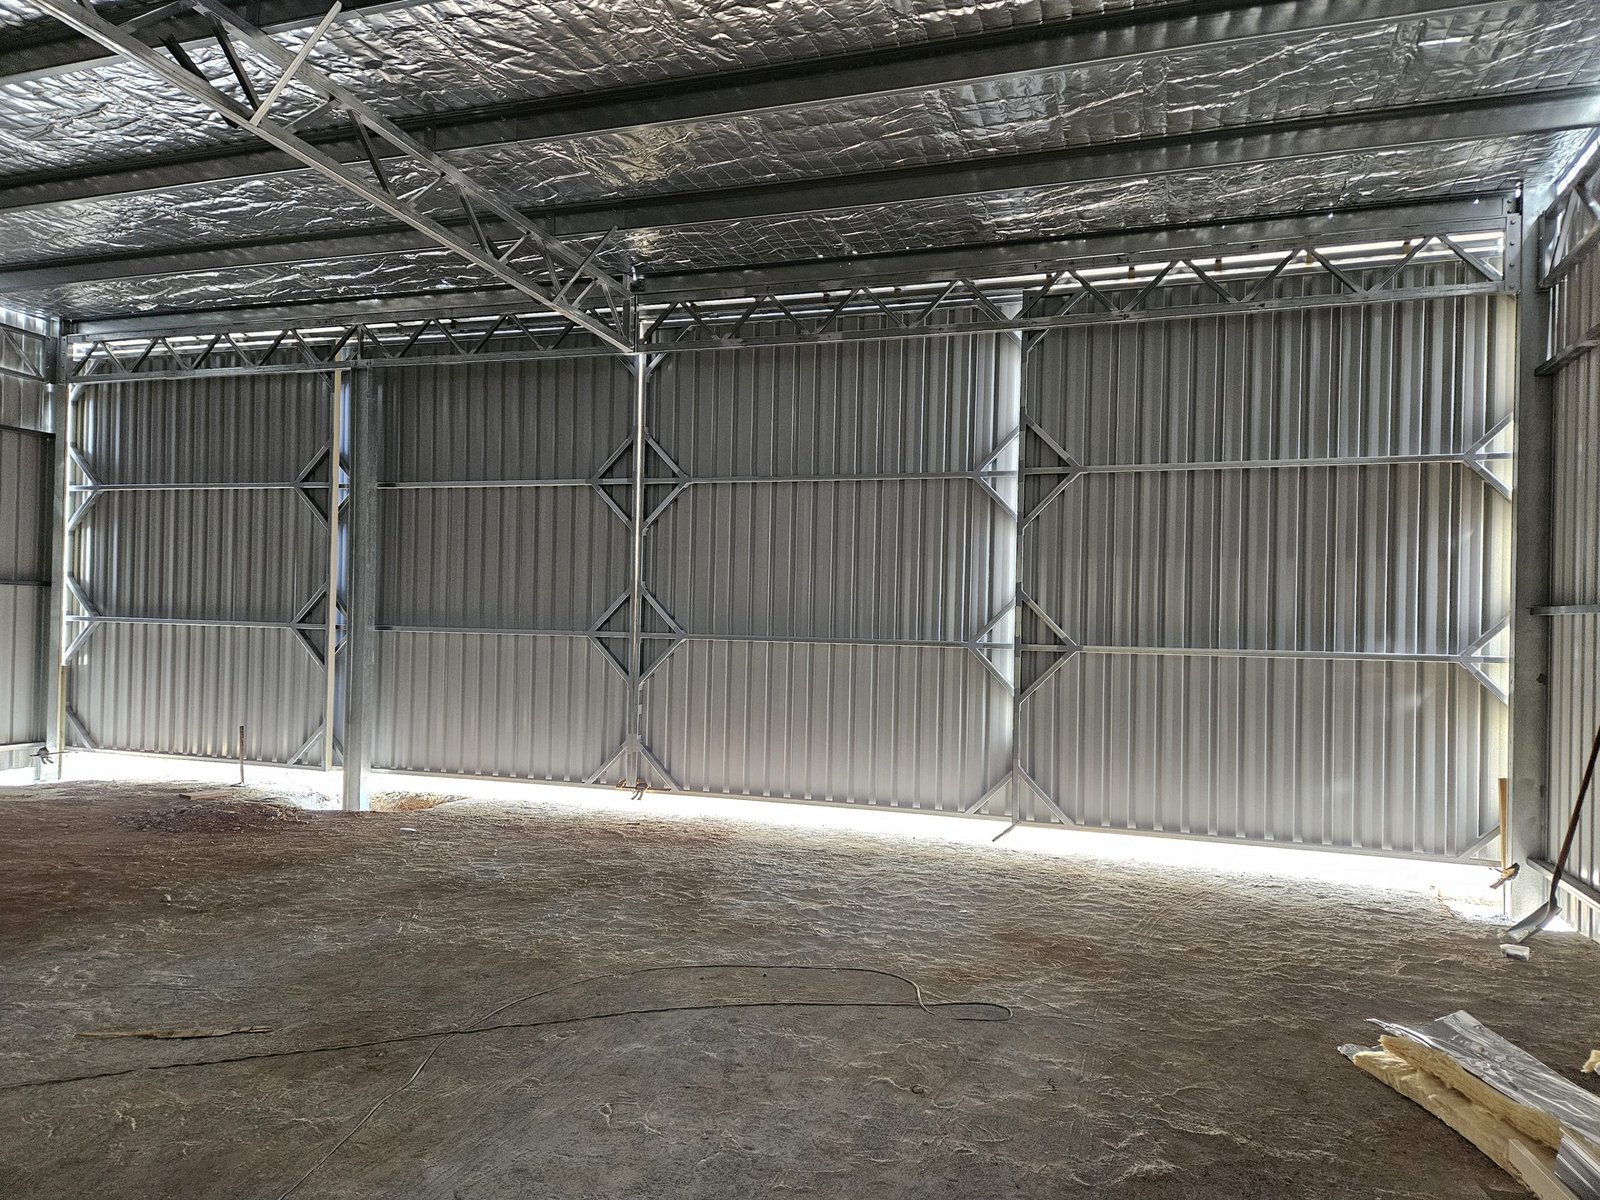
Every CAD render we draw becomes a real build. Here's the proof.
Common Questions
Is the design service really free?
Yes — free of charge, but you need to ask for it. Mention it when you get in touch and we'll include it as part of your quote process. No obligation to proceed.
How accurate is the 3D render?
Very. We model in CAD using real Lysaght, Stratco, and BlueScope engineered components — the same steel sections, cladding profiles, and fasteners we'd order to build it. The render reflects the shed you'd actually get, not a stylised concept.
Can I make changes after seeing the design?
Absolutely — that's the whole point. Try a bigger roller door, a steeper roof pitch, a mezzanine, a different Colorbond colour. Iterate as many times as you like. Nothing is fabricated until you sign off on the final design.
How long does the design take?
Typically 3–5 business days from the time we have your brief (size, intended use, site constraints). Complex multi-zone buildings or sites with awkward access can take a little longer.
Do you provide drawings for council approval?
Yes. Every design includes council-ready plans with engineering certification — accepted by all WA councils. We can also manage the full Building Permit submission if you'd prefer not to deal with the shire.
Do I have to use Dynaspan after getting a design?
No obligation. We're confident you'll see the value once you compare the design and quote against other builders, but the design is yours either way. We don't lock you in.
Ready to See Your Shed in 3D?
Request our free design service and detailed quote — typically within 5 business days.
ShedSafe Accredited · 25-Year Warranty · Engineer-Certified · Servicing all of WA